


Więcej o książce
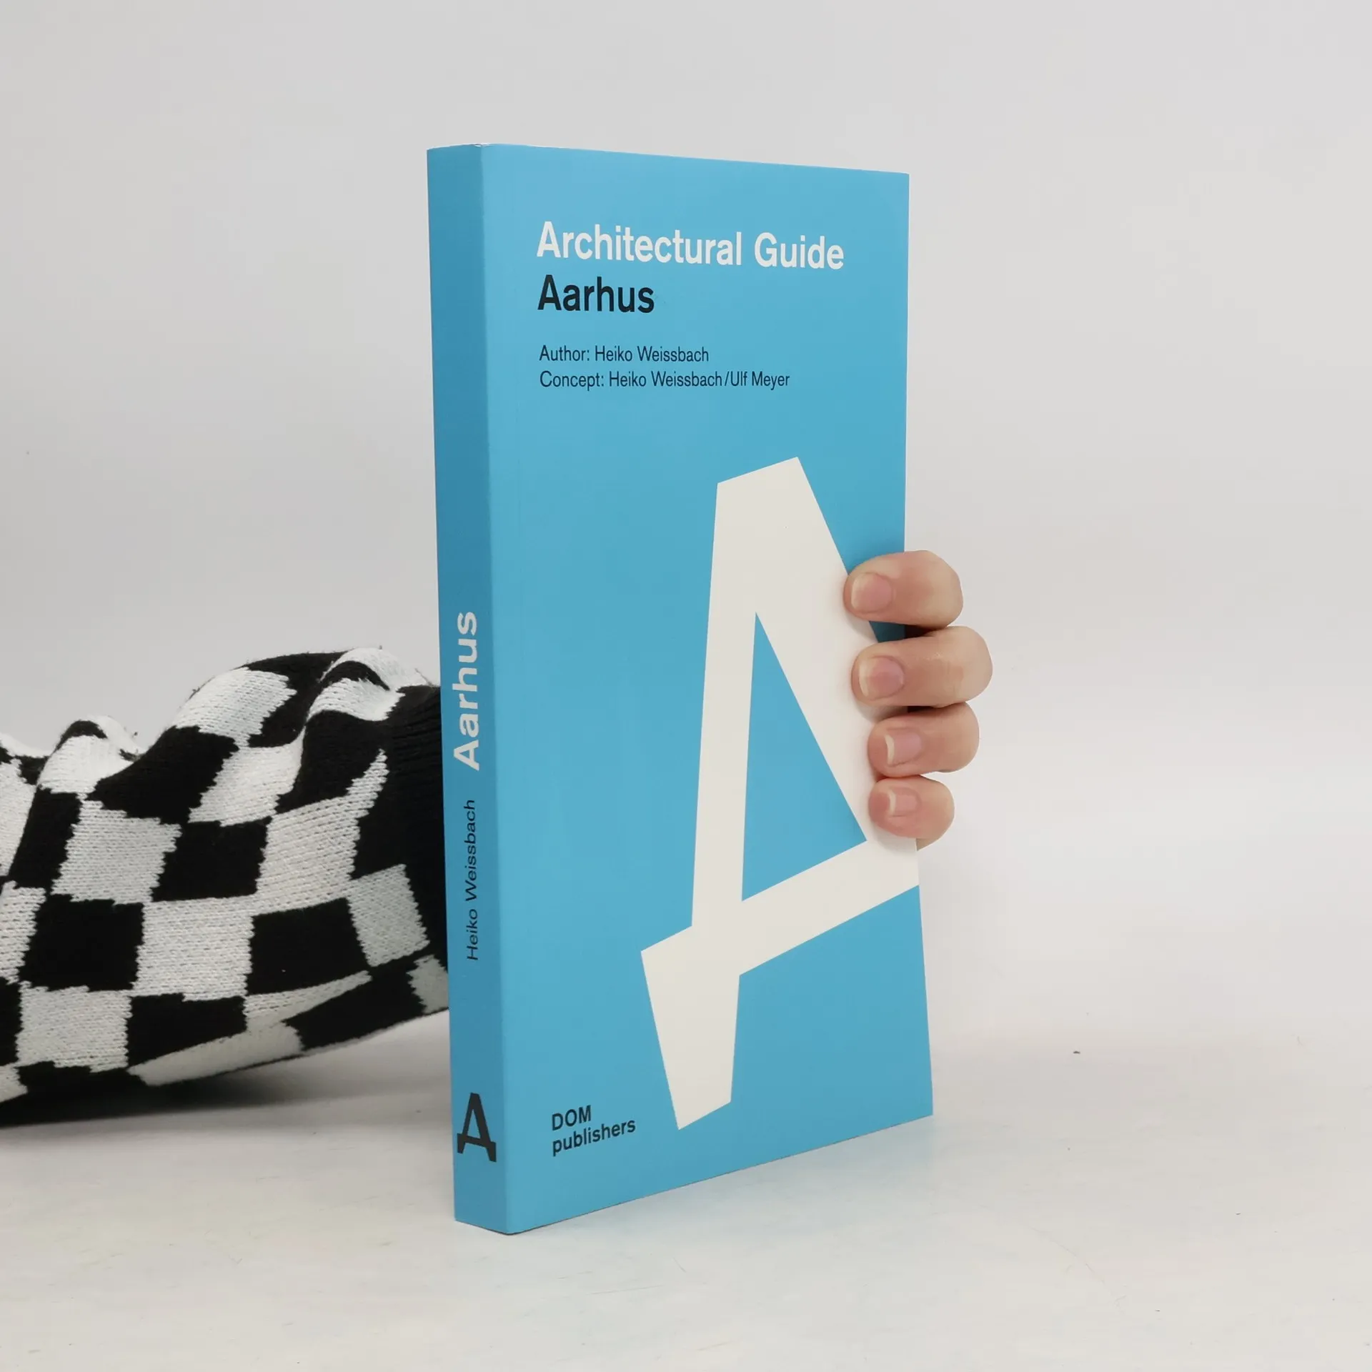
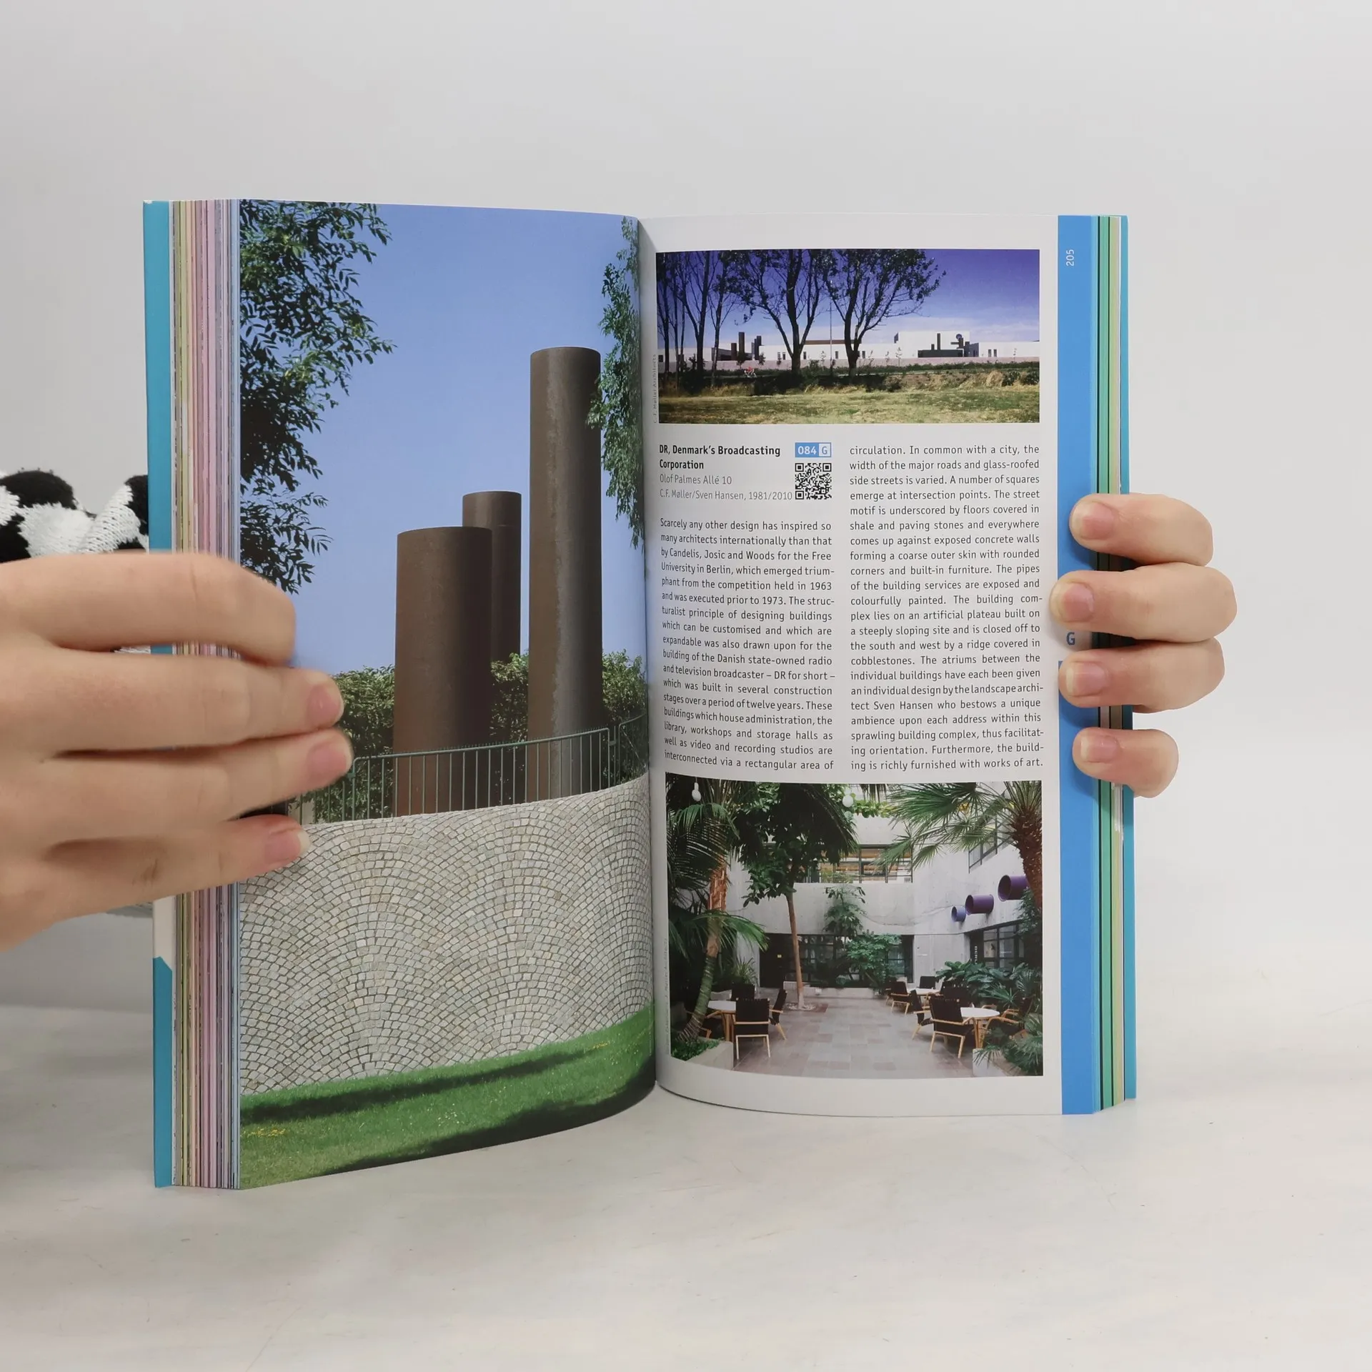
Denmark’s second largest town, Aarhus, is European Capital of Culture in 2017 for a good reason: for decades the self-proclaimed smallest big city of the world has hosted one of the largest cultural events in Scandinavia, the festival week at the end of each summer. Aarhus attracts a growing population with its combination of urbanity, proximity to nature and educational institutions, which are amongst the country’s finest, including an architectural school that has produced many of the talents nowadays, promoting Danish architecture worldwide. The Architectural Guide presents 125 contemporary buildings and highlights starting from the early 20th century and including major projects in planning stage, which will be realized in the upcoming years. All buildings and projects are sorted geographically and illustrated with photos, plans, maps and aerial views.
Zakup książki
Architectural guide Aarhus, Heiko Weissbach
- Język

- Rok wydania
- 2017
- Oprawa
- (miękka)
Metody płatności
Brakuje nam tutaj Twojej recenzji.
- Tytuł
- Architectural guide Aarhus
- Język
- angielski
- Autorzy
- Heiko Weissbach
- Wydawca
- Dom Publishers
- Rok wydania
- 2017
- Oprawa
- miękka
- Liczba stron
- 336
- ISBN10
- 3869225610
- ISBN13
- 9783869225616
- Seria
- Tagi
- Architektura
- Ocena
- 5 z 5
- Opis
- Denmark’s second largest town, Aarhus, is European Capital of Culture in 2017 for a good reason: for decades the self-proclaimed smallest big city of the world has hosted one of the largest cultural events in Scandinavia, the festival week at the end of each summer. Aarhus attracts a growing population with its combination of urbanity, proximity to nature and educational institutions, which are amongst the country’s finest, including an architectural school that has produced many of the talents nowadays, promoting Danish architecture worldwide. The Architectural Guide presents 125 contemporary buildings and highlights starting from the early 20th century and including major projects in planning stage, which will be realized in the upcoming years. All buildings and projects are sorted geographically and illustrated with photos, plans, maps and aerial views.