



Parametry
- 16 stron
- 1 godzina czytania
Więcej o książce
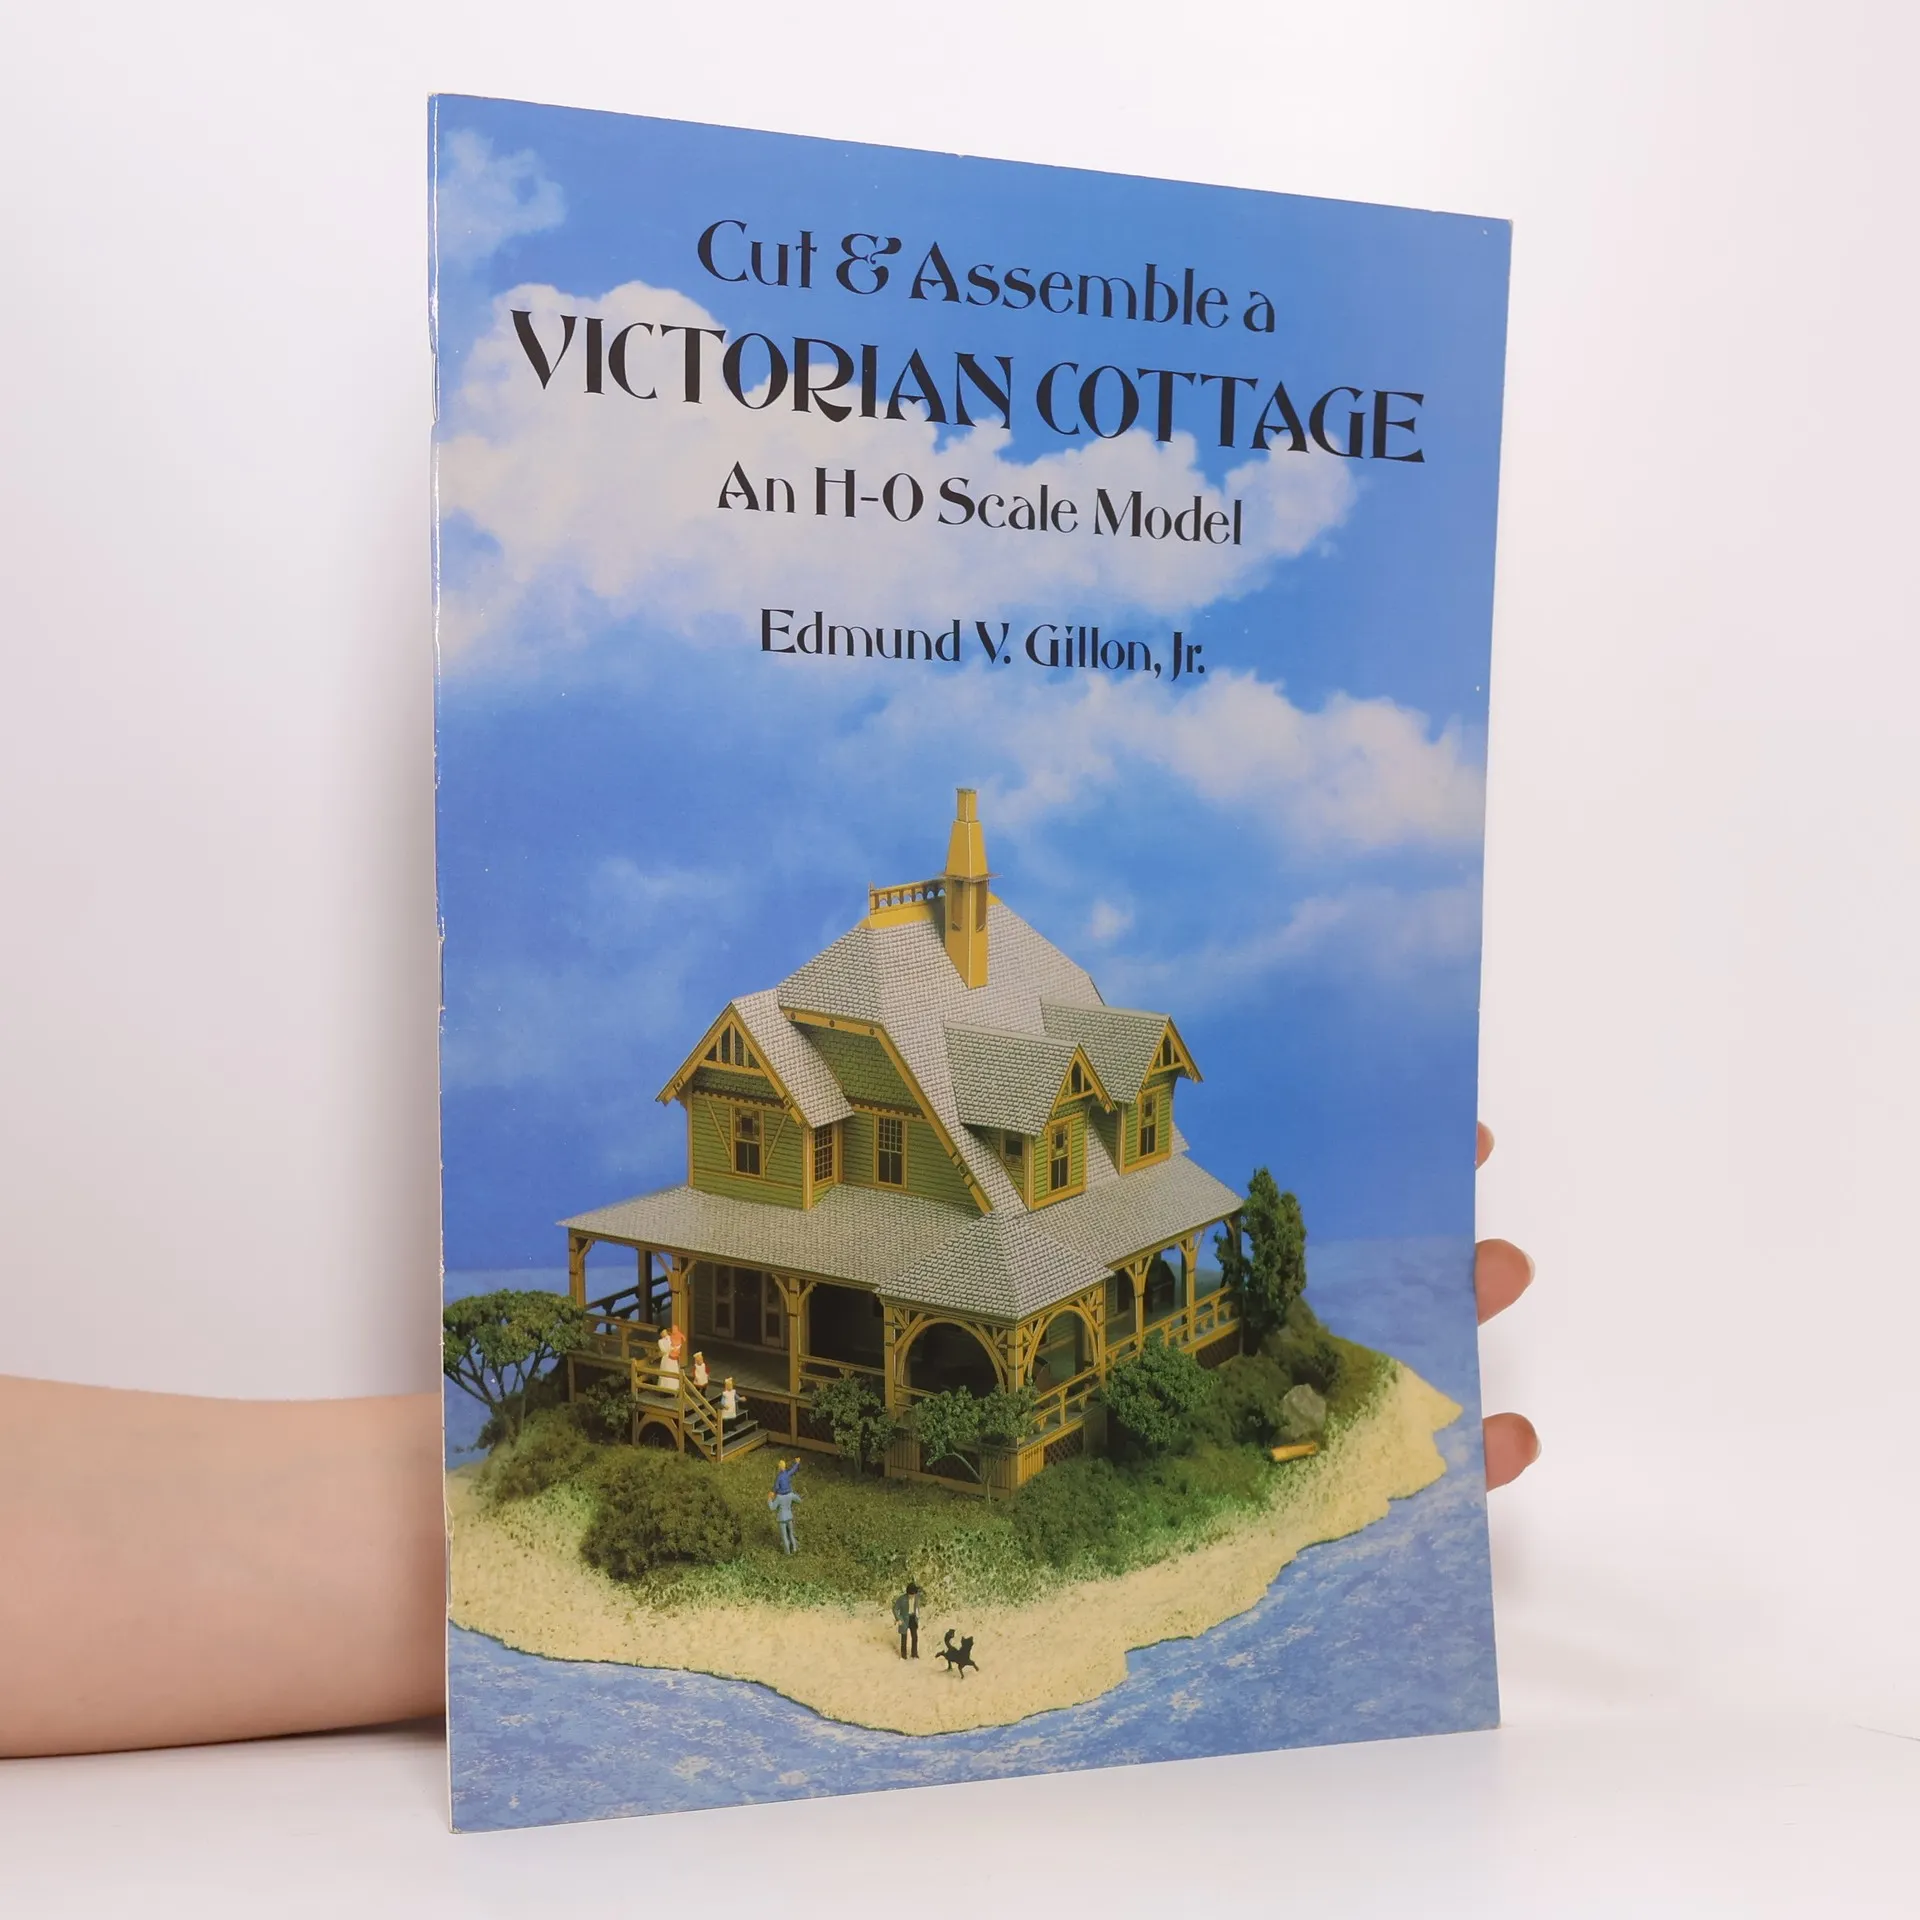
This marvelous replica of a typical Victorian cottage, selected from an 1880 sourcebook of residential designs for prospective home builders, re-creates a Queen Anne-style residence. Hardly a "cottage" in the modern sense, this type of house was ideally suited to seaside the deep wraparound porch provided protective shade and ample space for enjoying the sea views. The projecting roof eaves shaded the upper floors from the midday sun, while the recessed porch and second-floor balcony caught the sea breezes and created cooling cross ventilation.Now model builders can construct an exact replica of this authentic, attractive structure. Step-by-step instructions and detailed diagrams provide simple directions for cutting, folding, gluing, and assembling a full-color model. The cottage features olive clapboard siding with yellow trim and stained-glass dormer windows, gray slate roof, and rich orange-brown latticework at ground level. A hammock hung on the side porch adds a charming final touch to this sprawling Victorian classic.
Zakup książki
Cut & Assemble Victorian Cottage (Cut & Assemble Buildings in H-O Scale), Edmund V. Gillon Jr.
- Język

- Rok wydania
- 1992
- Oprawa
- (miękka)
Metody płatności
Brakuje nam tutaj Twojej recenzji.
- Tytuł
- Cut & Assemble Victorian Cottage (Cut & Assemble Buildings in H-O Scale)
- Język
- angielski
- Autorzy
- Edmund V. Gillon Jr.
- Wydawca
- Dover Publications
- Rok wydania
- 1992
- Oprawa
- miękka
- Liczba stron
- 16
- ISBN10
- 0486273113
- ISBN13
- 9780486273112
- Seria
- Ocena
- 4,25 z 5
- Opis
- This marvelous replica of a typical Victorian cottage, selected from an 1880 sourcebook of residential designs for prospective home builders, re-creates a Queen Anne-style residence. Hardly a "cottage" in the modern sense, this type of house was ideally suited to seaside the deep wraparound porch provided protective shade and ample space for enjoying the sea views. The projecting roof eaves shaded the upper floors from the midday sun, while the recessed porch and second-floor balcony caught the sea breezes and created cooling cross ventilation.Now model builders can construct an exact replica of this authentic, attractive structure. Step-by-step instructions and detailed diagrams provide simple directions for cutting, folding, gluing, and assembling a full-color model. The cottage features olive clapboard siding with yellow trim and stained-glass dormer windows, gray slate roof, and rich orange-brown latticework at ground level. A hammock hung on the side porch adds a charming final touch to this sprawling Victorian classic.