

Więcej o książce

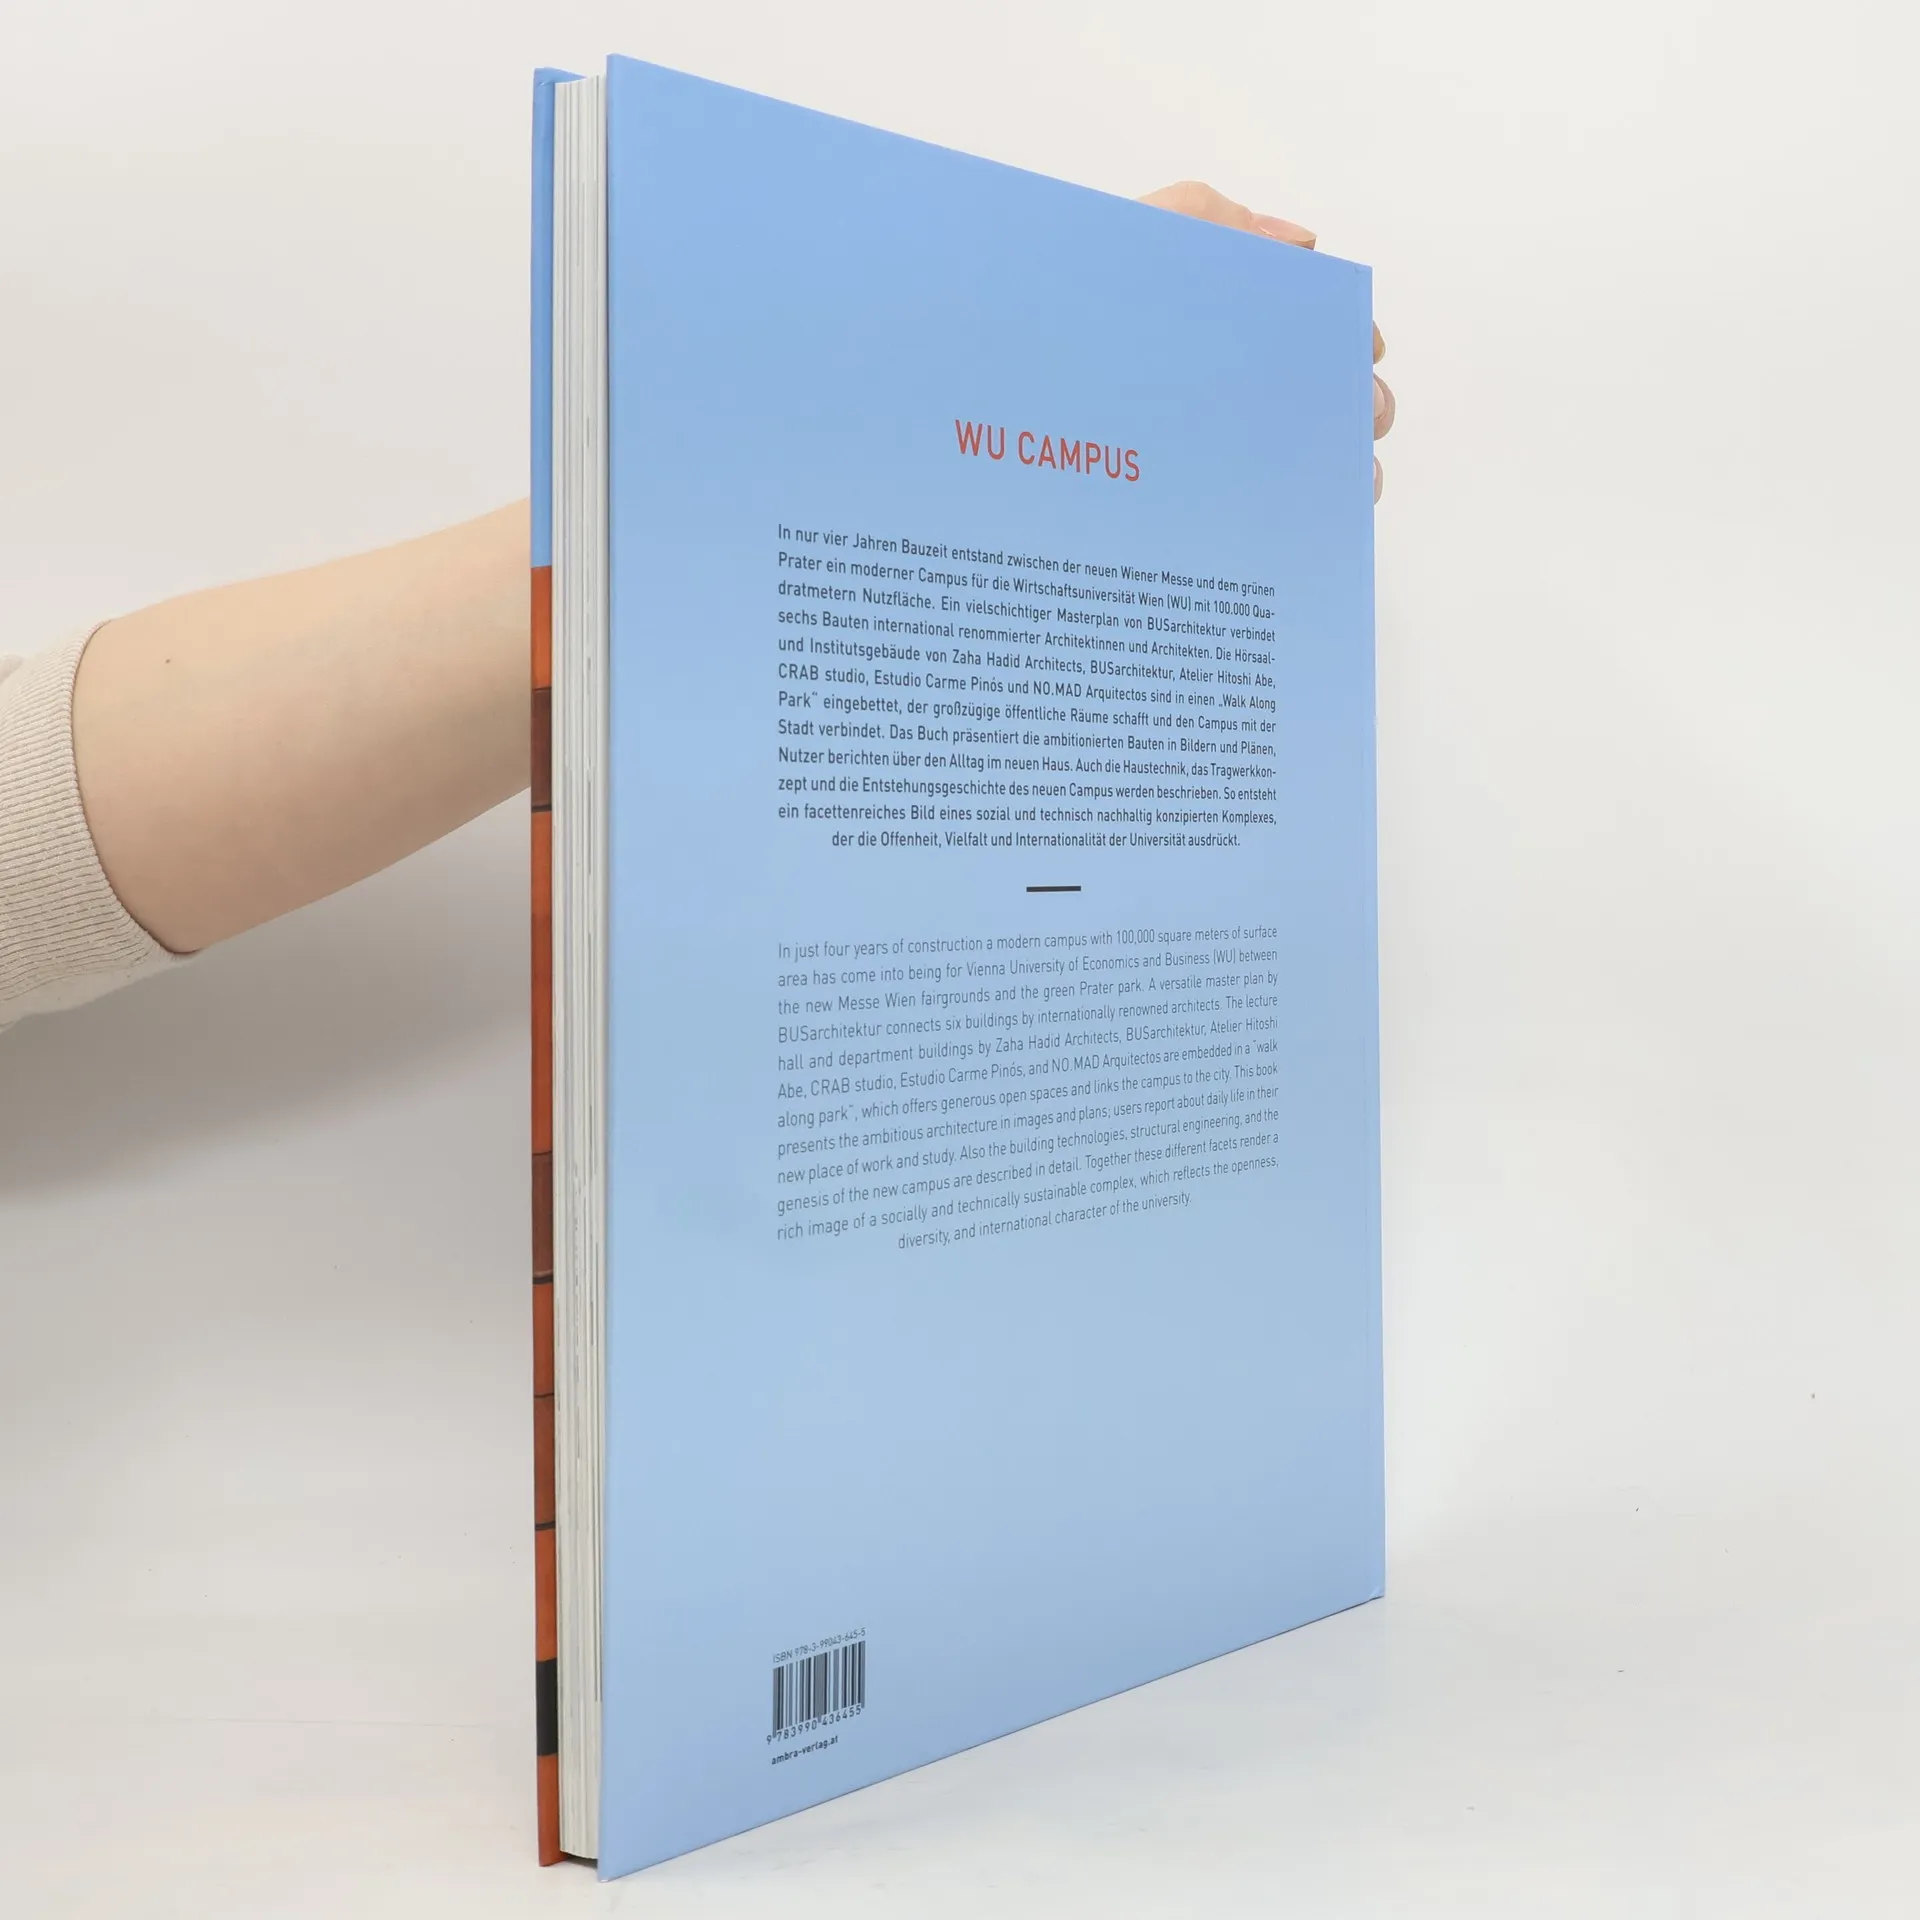
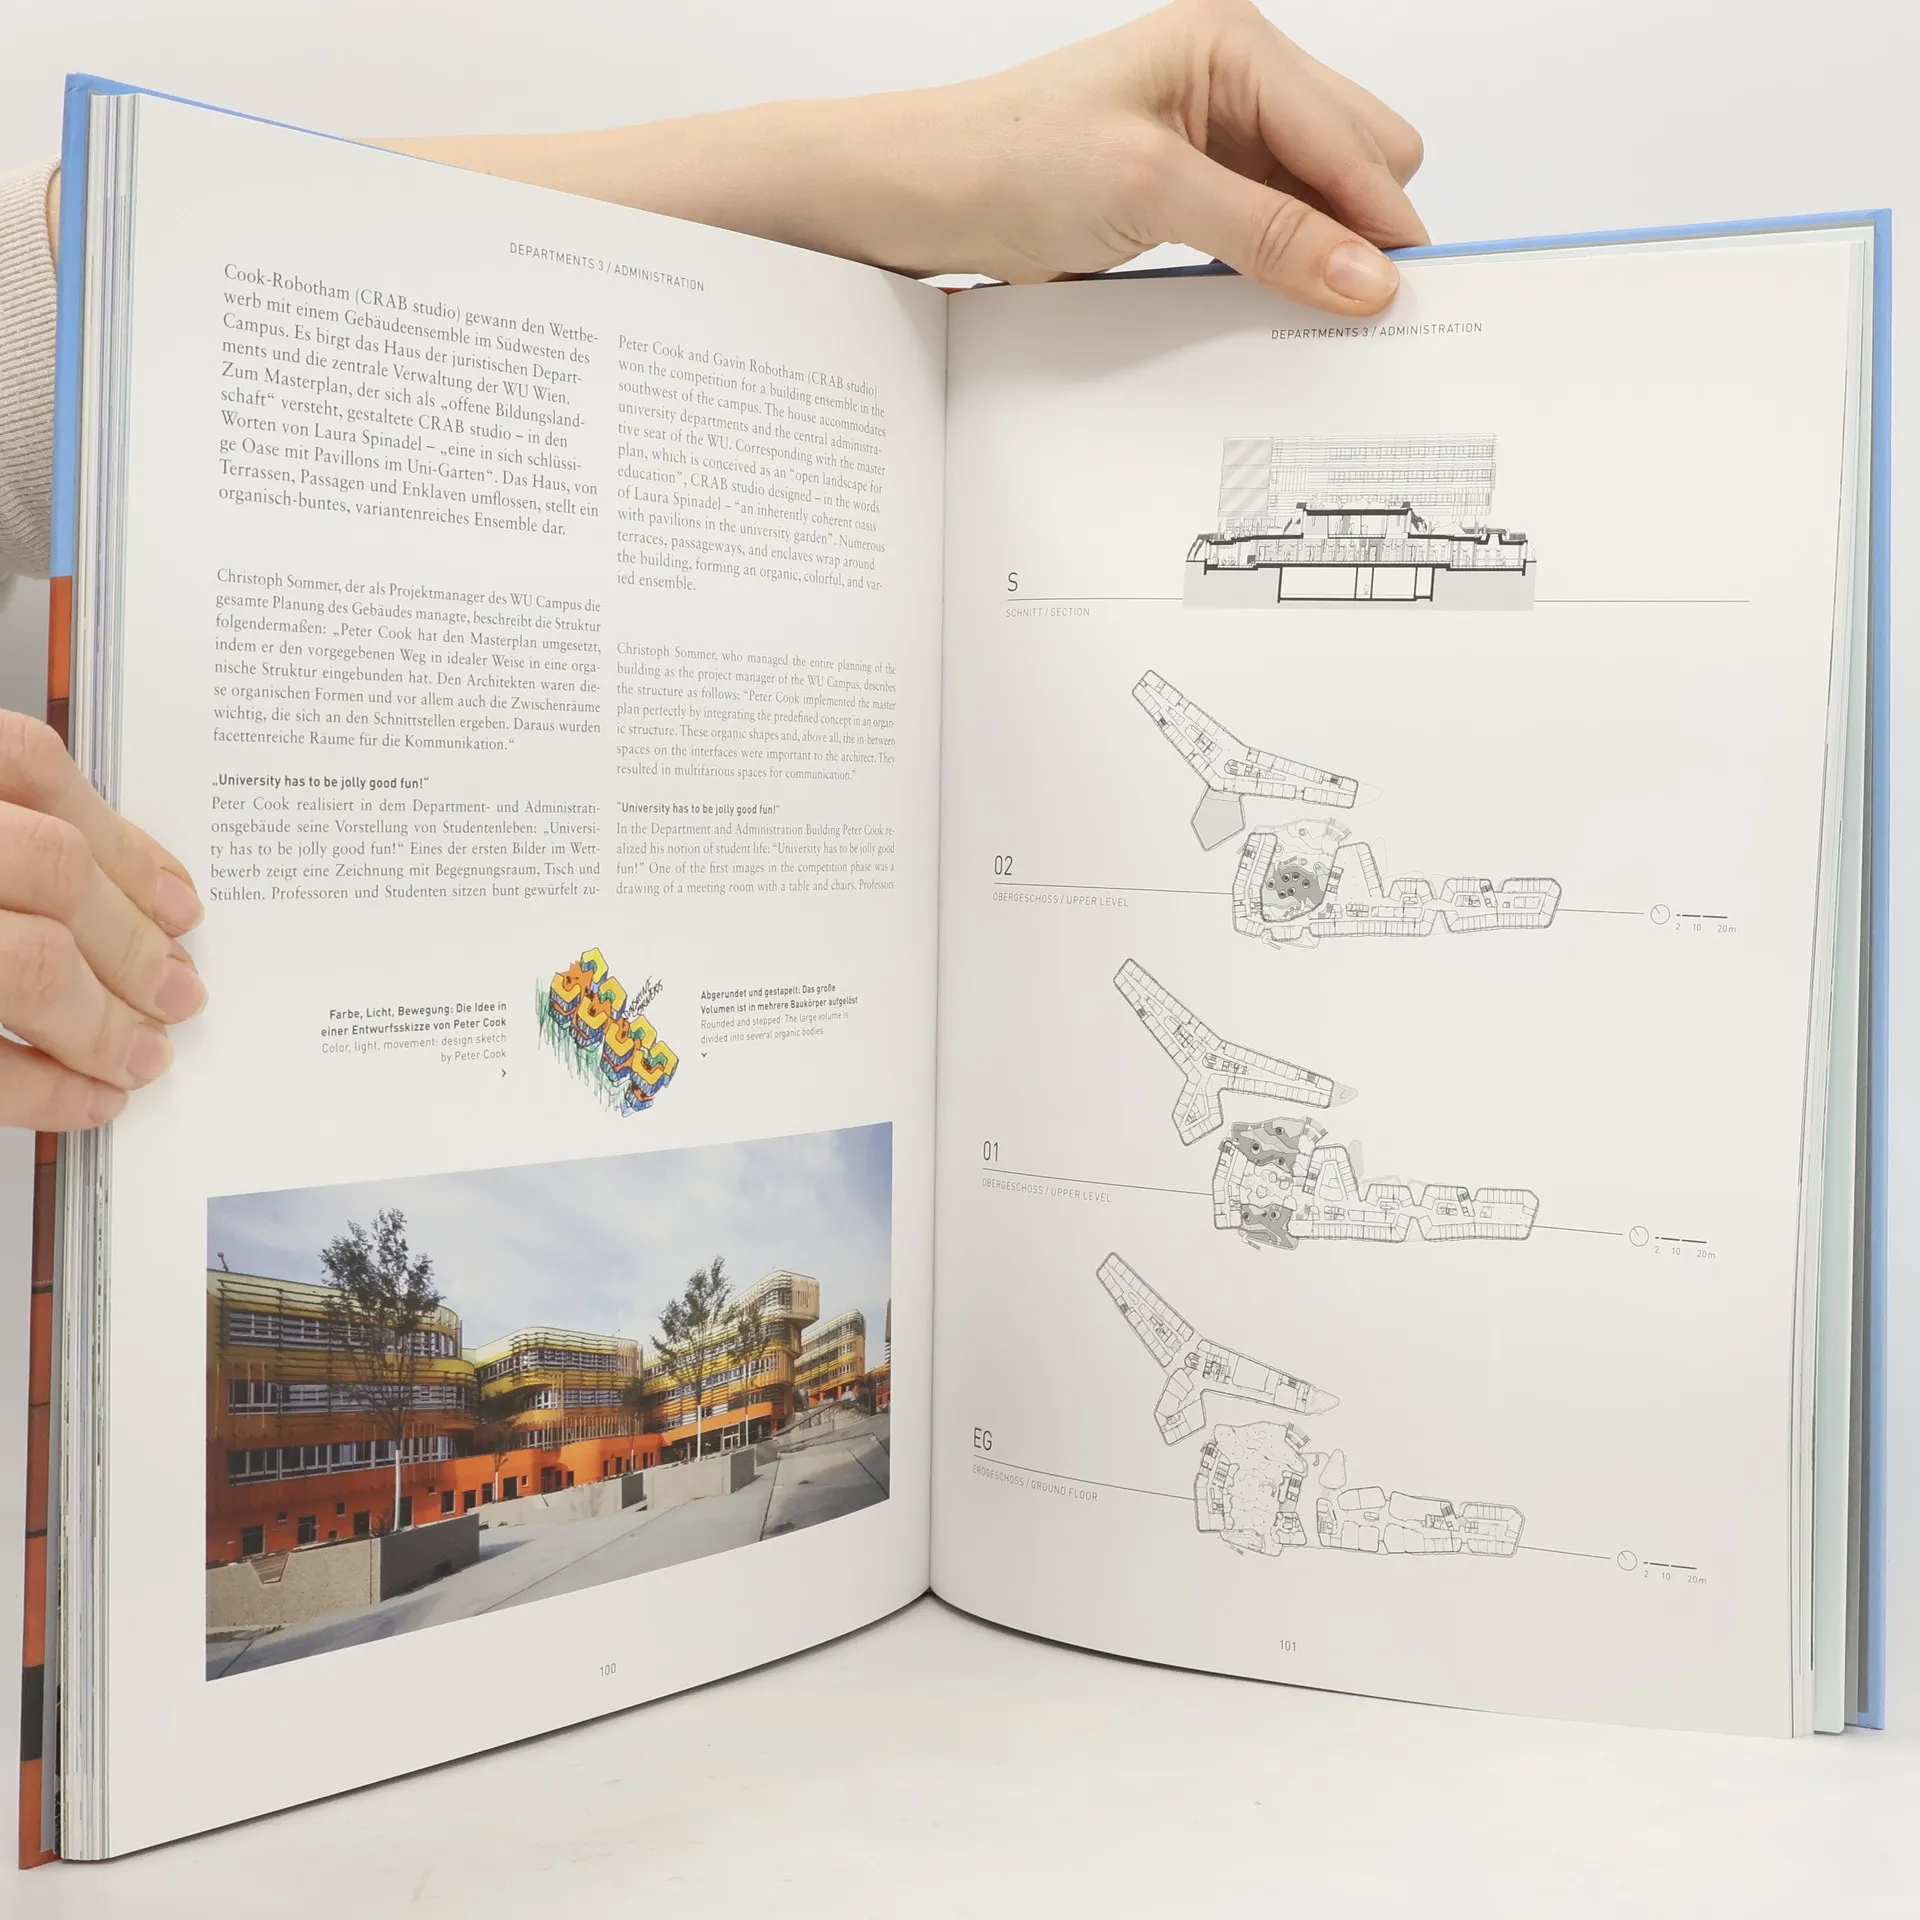
Six top architects built a campus and a "walking along park". Master plan by bus architecture. Contributions of leading architecture critics, user statements and lavish image series. In just four years of construction a modern campus with 100,000 square meters of surface area has come into being for Vienna University of Economics and Business (WU) between the new Messe Wien fairgrounds and the green Prater park. A versatile master plan by BUSarchitektur connects six buildings by internationally renowned architects. The lecture hall and department buildings by Zaha Hadid Architects, BUSarchitektur, Atelier Hitoshi Abe, CRAB studio, Estudio Carme Pinós, and NO. MAD Arquitectos are embedded in a "walk along park", which offers generous open spaces and links the campus to the city. This book presents the ambitious architecture in images and plans; users report about daily life in their new place of work and study. Also the building technologies, structural engineering, and the genesis of the new campus are described in detail. Together these different facets render a rich image of a socially and technically sustainable complex, which reflects the openness, diversity, and international character of the university.
Zakup książki
WU Campus, Der Campus der Wirtschaftsuniversität Wien. Vienna University of Economics and Business Campus, Matthias Boeckl
- Język

- Rok wydania
- 2014
- Oprawa
- (twarda)
Metody płatności
Nikt jeszcze nie ocenił.
- Tytuł
- WU Campus, Der Campus der Wirtschaftsuniversität Wien. Vienna University of Economics and Business Campus
- Język
- angielski, niemiecki
- Autorzy
- Matthias Boeckl
- Wydawca
- Ambra Verlag
- Rok wydania
- 2014
- Oprawa
- twarda
- Liczba stron
- 159
- ISBN10
- 3990436457
- ISBN13
- 9783990436455
- Seria
- Tagi
- Architektura
- Opis
- Six top architects built a campus and a "walking along park". Master plan by bus architecture. Contributions of leading architecture critics, user statements and lavish image series. In just four years of construction a modern campus with 100,000 square meters of surface area has come into being for Vienna University of Economics and Business (WU) between the new Messe Wien fairgrounds and the green Prater park. A versatile master plan by BUSarchitektur connects six buildings by internationally renowned architects. The lecture hall and department buildings by Zaha Hadid Architects, BUSarchitektur, Atelier Hitoshi Abe, CRAB studio, Estudio Carme Pinós, and NO. MAD Arquitectos are embedded in a "walk along park", which offers generous open spaces and links the campus to the city. This book presents the ambitious architecture in images and plans; users report about daily life in their new place of work and study. Also the building technologies, structural engineering, and the genesis of the new campus are described in detail. Together these different facets render a rich image of a socially and technically sustainable complex, which reflects the openness, diversity, and international character of the university.